Partial Walls Preserve Openness
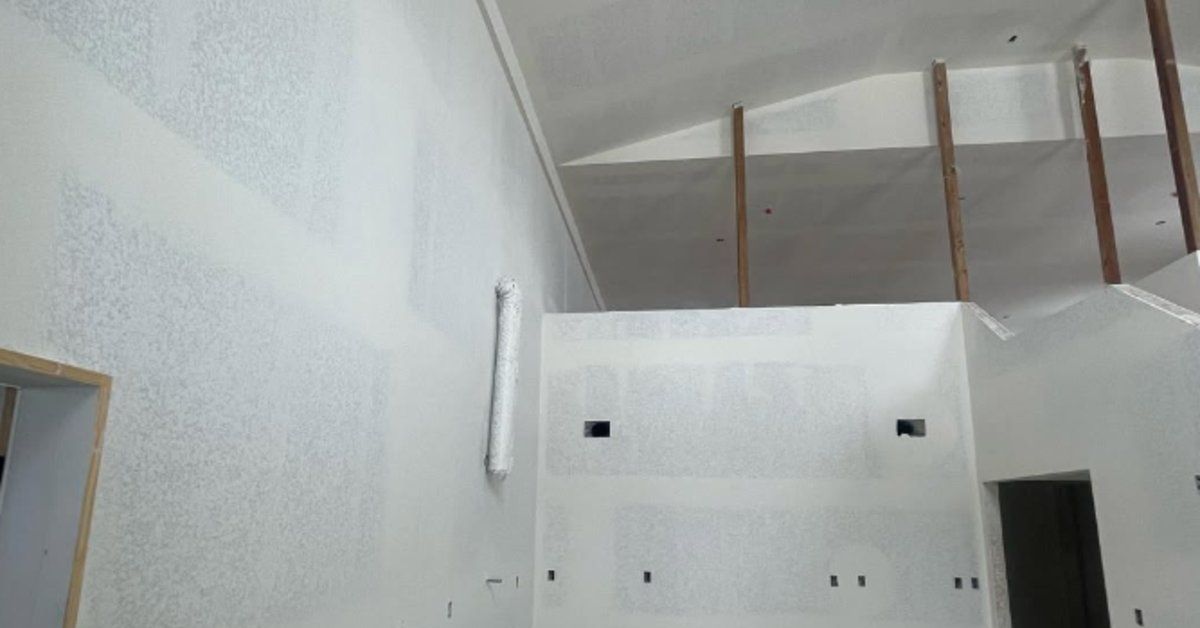
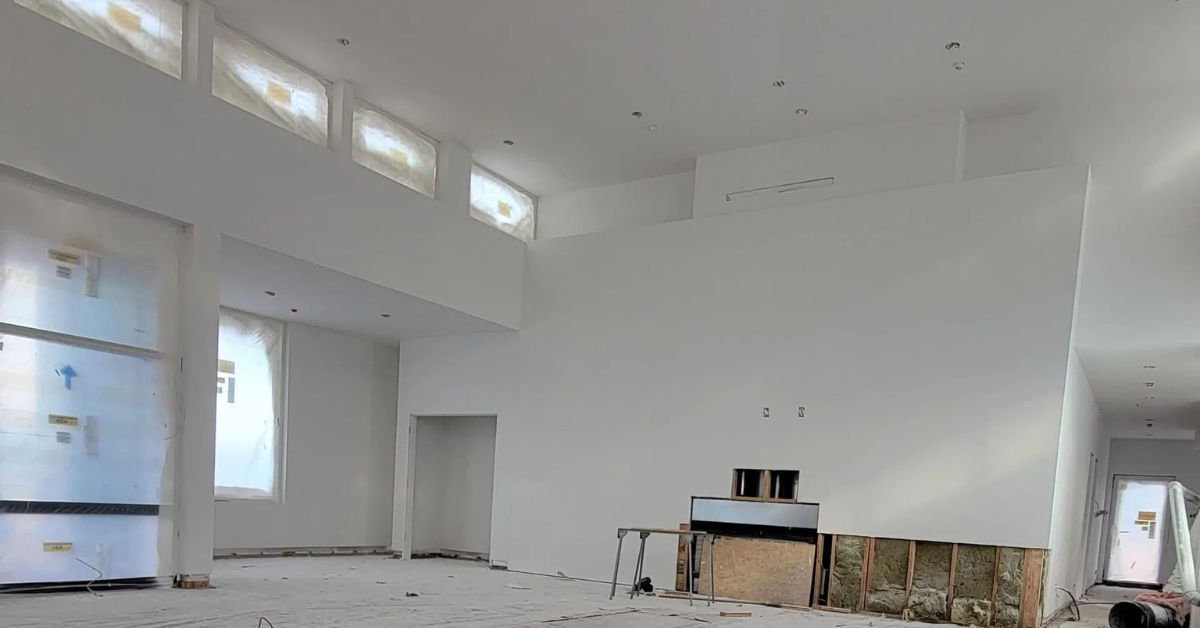
Partial-height drywall walls define individual zones without completely separating them from the surrounding office. Designers can incorporate them around lounge areas or informal meeting spaces where complete privacy isn’t necessary. Lower partitions maintain sightlines across the room and establish a visible boundary around each function.
Their size influences how secluded the space appears. A relatively low wall creates subtle separation around seating without making the area resemble an enclosed room. Tall partitions provide greater visual privacy for workstations or collaborative zones that benefit from some screening. By changing wall heights throughout the office, there’s plenty of dimension rather than repetitive, identical partitions.
Combining Drywall and Interior Glass
Glass partitions contribute to the open appearance associated with many contemporary offices. Using glass across every wall leaves the interior exposed and visually repetitive. Drywall provides solid surfaces that create areas with visual privacy.
Designers might frame a glass conference room with drywall sections or combine solid partitions with glass office fronts. The contrast creates a defined architectural rhythm as employees move between open and enclosed spaces. Drywall sections provide surfaces for artwork or branding without covering the transparent features that carry natural light through the office. Combining both materials gives the layout a polished appearance without sacrificing the sense of connection that glass provides.
Control Sound in Hybrid Workspaces
Contemporary offices support several types of work within the same building. One employee may join a video meeting as another team holds a collaborative discussion nearby. Employees may also move between open desks and private focus rooms throughout the day. With overlapping activities, acoustic separation is valuable for modern offices.
Sound-control drywall limits sound transmission through wall assemblies around rooms that require greater separation. Hybrid conference rooms benefit because background conversations from adjacent areas can interfere with meetings. Focus rooms gain similar value since employees use them to concentrate or take calls away from busier work zones. Private offices and human resources spaces may require additional speech privacy because conversations inside those rooms aren’t intended for neighboring employees.
Shape Architectural Details
Instead of relying on flat walls and basic ceiling lines, architectural drywall details introduce dimension. Designers use these features to define work zones or draw attention toward prominent areas. Careful placement keeps the interior visually organized for a polished modern style.
Define Zones With Soffits
Soffits create visual boundaries without requiring another full-height wall. They’re frequently placed above reception desks or collaborative work areas to distinguish those spaces from surrounding rooms. The lowered ceiling feature gives each zone a strong presence without closing it off from the rest of the office.
Highlight Features With Recessed Walls
Recessed drywall sections add depth to walls without introducing decorative materials that compete with the overall design. Offices use these areas to frame artwork or emphasize a company logo near the entrance. Some designs incorporate recessed lighting to draw attention toward the featured surface. Keeping the surrounding wall simple and smooth allows the recessed section to become an attractive focal point.
Add Movement With Curved Walls
Curved drywall introduces soft lines into offices dominated by rectangular rooms and straight corridors. Designers may use a curved partition around a reception area or along a transition between shared spaces. The shape naturally directs movement through the interior without relying on additional barriers. With the addition of smooth drywall finishes, the uninterrupted surface will have a refined appearance.